


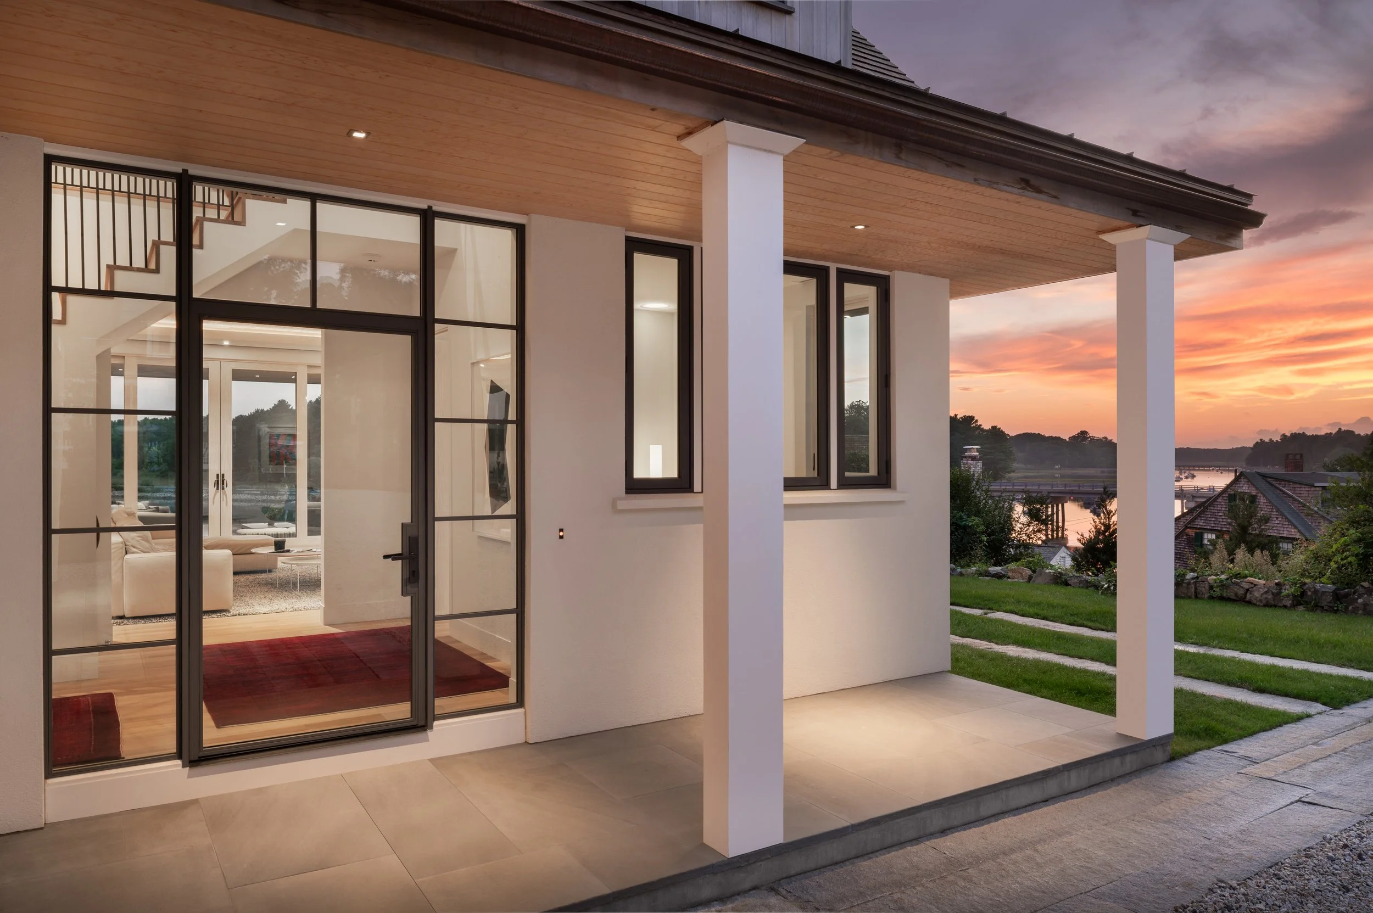
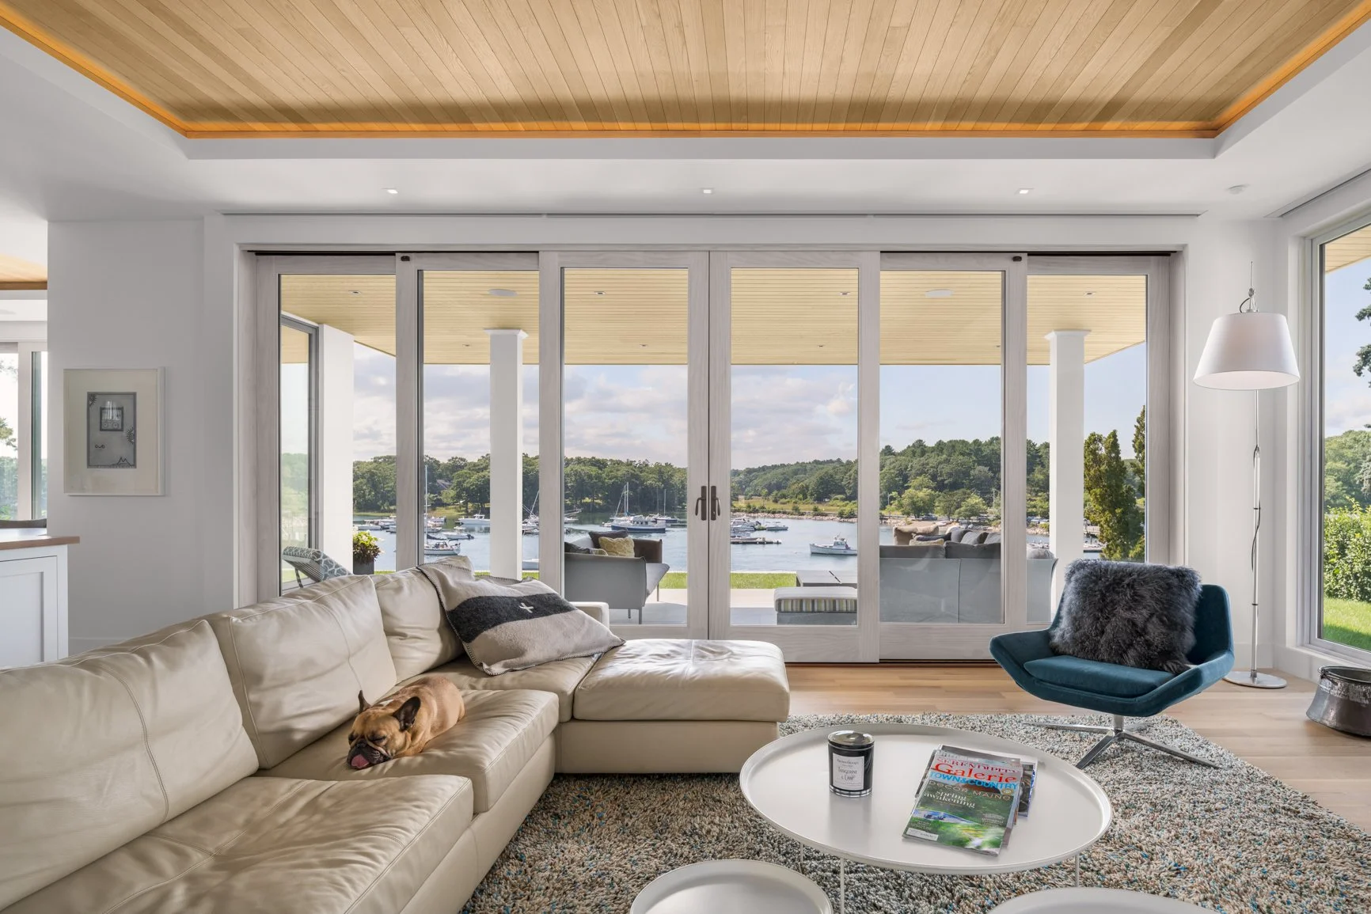
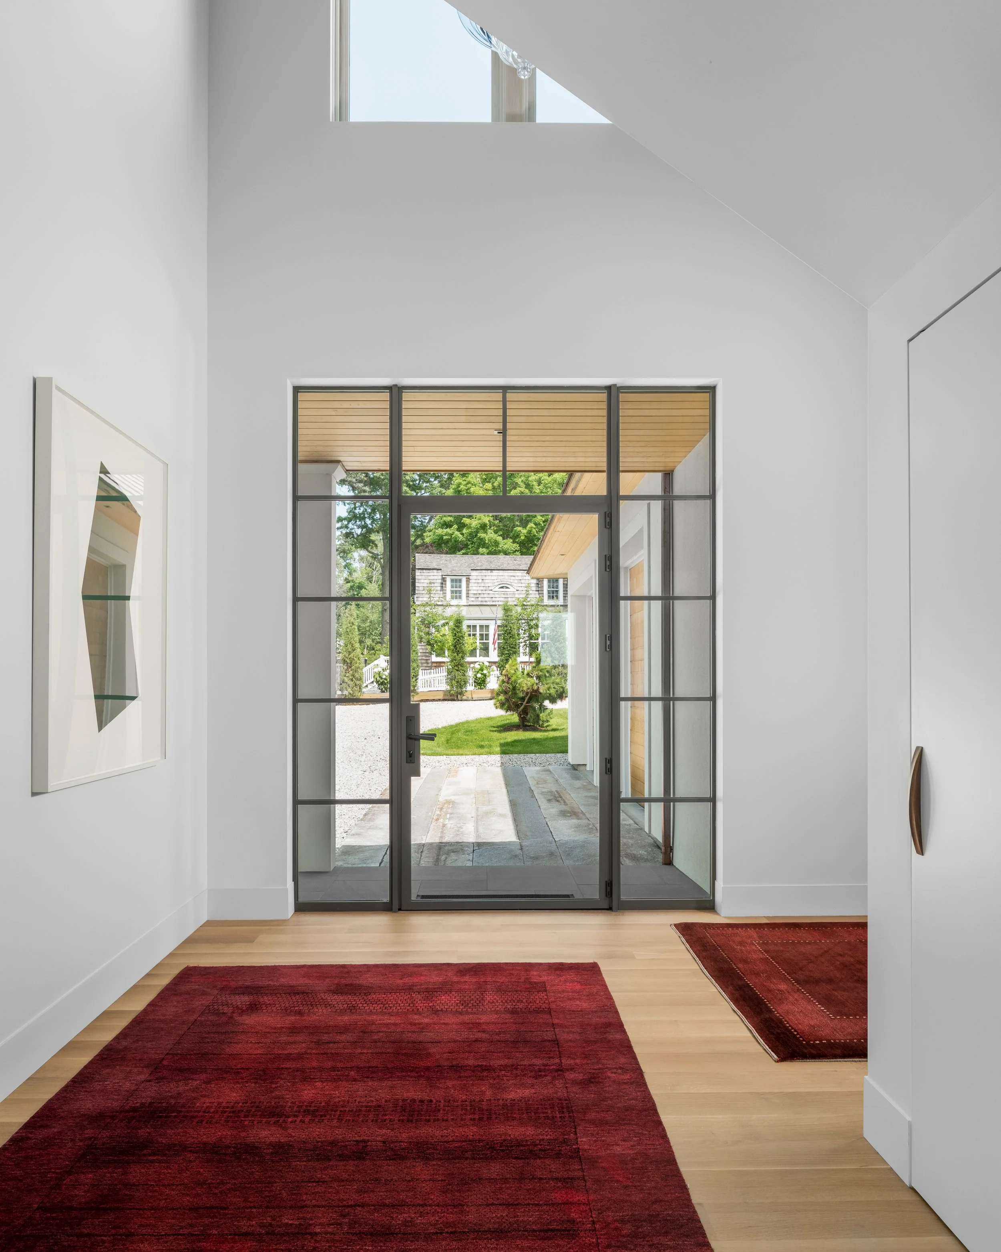


We don't just design houses. We design for the life you're building.
Modern Coastal Homes for the Maine, New Hampshire, and Massachusetts Coast.
We create refined custom homes and renovations that balance beauty, function, and lasting value. Each project is designed with careful attention to proportion, light, materials, and your lifestyle.
York Harbor, Maine | Serving ME, NH & MA
A boutique studio. Selective by design. Accepting a limited number of projects each year.
Thoughtfully Designed Homes Rooted in Place
We design refined coastal homes and renovations that balance beauty, function, and long-term value. Each project is guided by proportion, natural light, materials, and real-life needs.
Timeless Design, Not Trends
We create architecture with lasting presence. Our homes are calm, intentional, and deeply connected to their surroundings, rather than influenced by fleeting trends.
Clarity Through a Structured Process
Building a custom home can be overwhelming. Our process provides structure, clear communication, and guidance at every stage, helping clients make informed decisions with confidence.
Designed for Coastal New England Living
Located on the coast of Maine, we understand the challenges of designing for waterfront properties, harsh climates, and the need for materials that endure beautifully over time.
Start a conversation
Share your name and email, and we'll be in touch with a bit more about how we work and what your project might involve. No obligation.


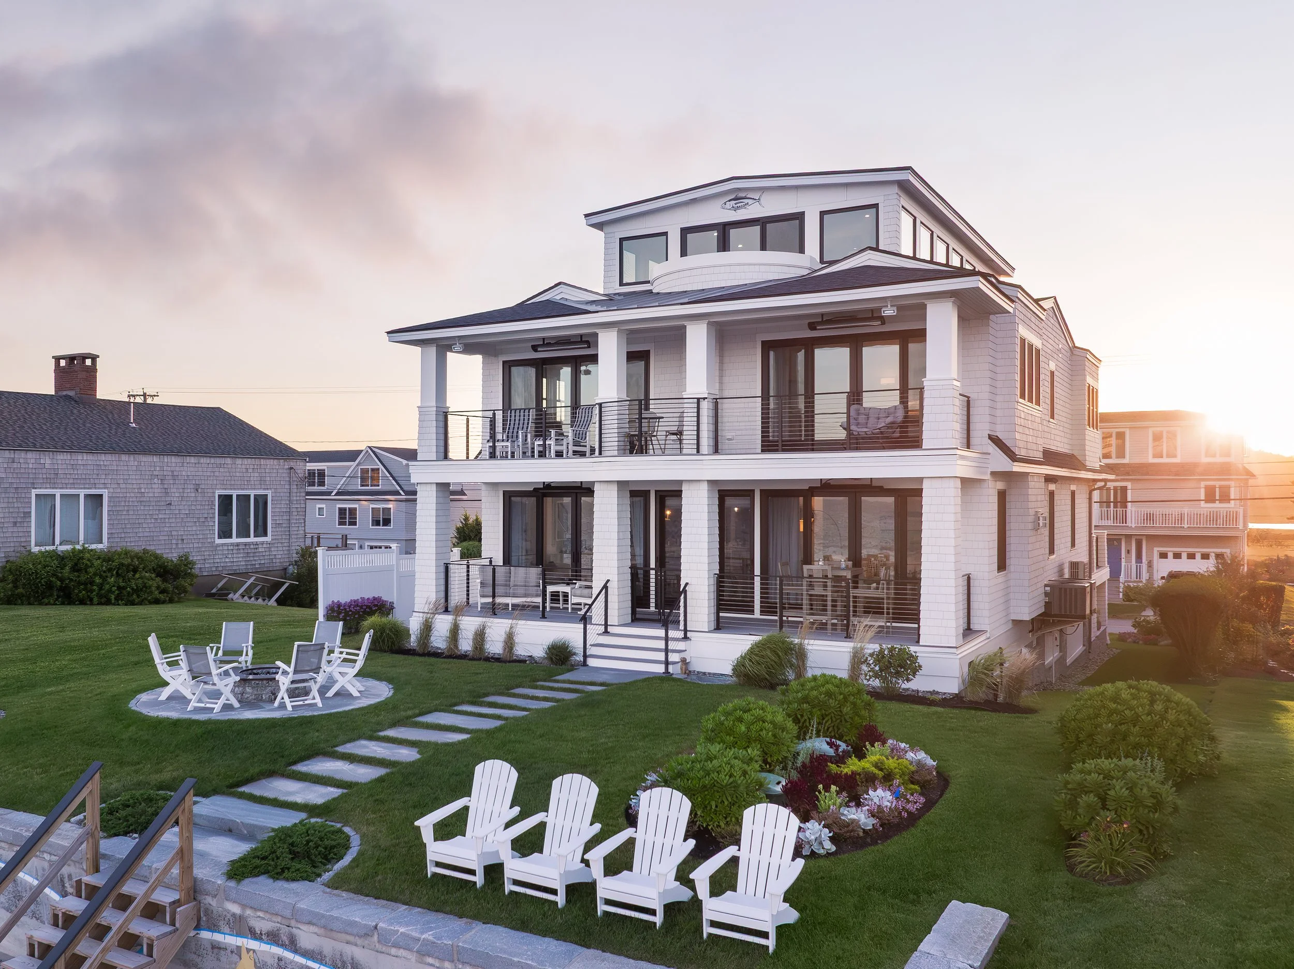


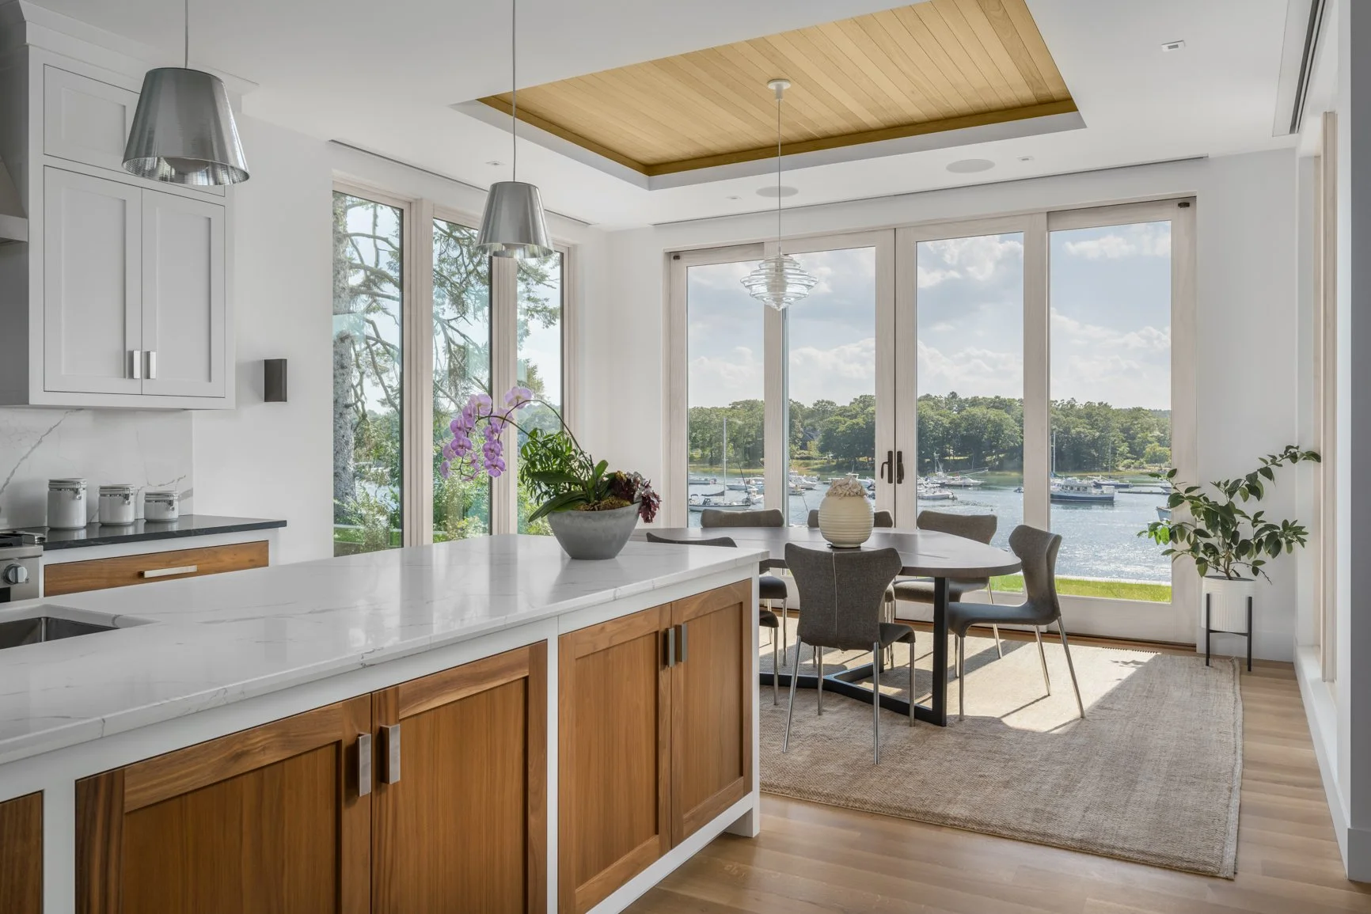

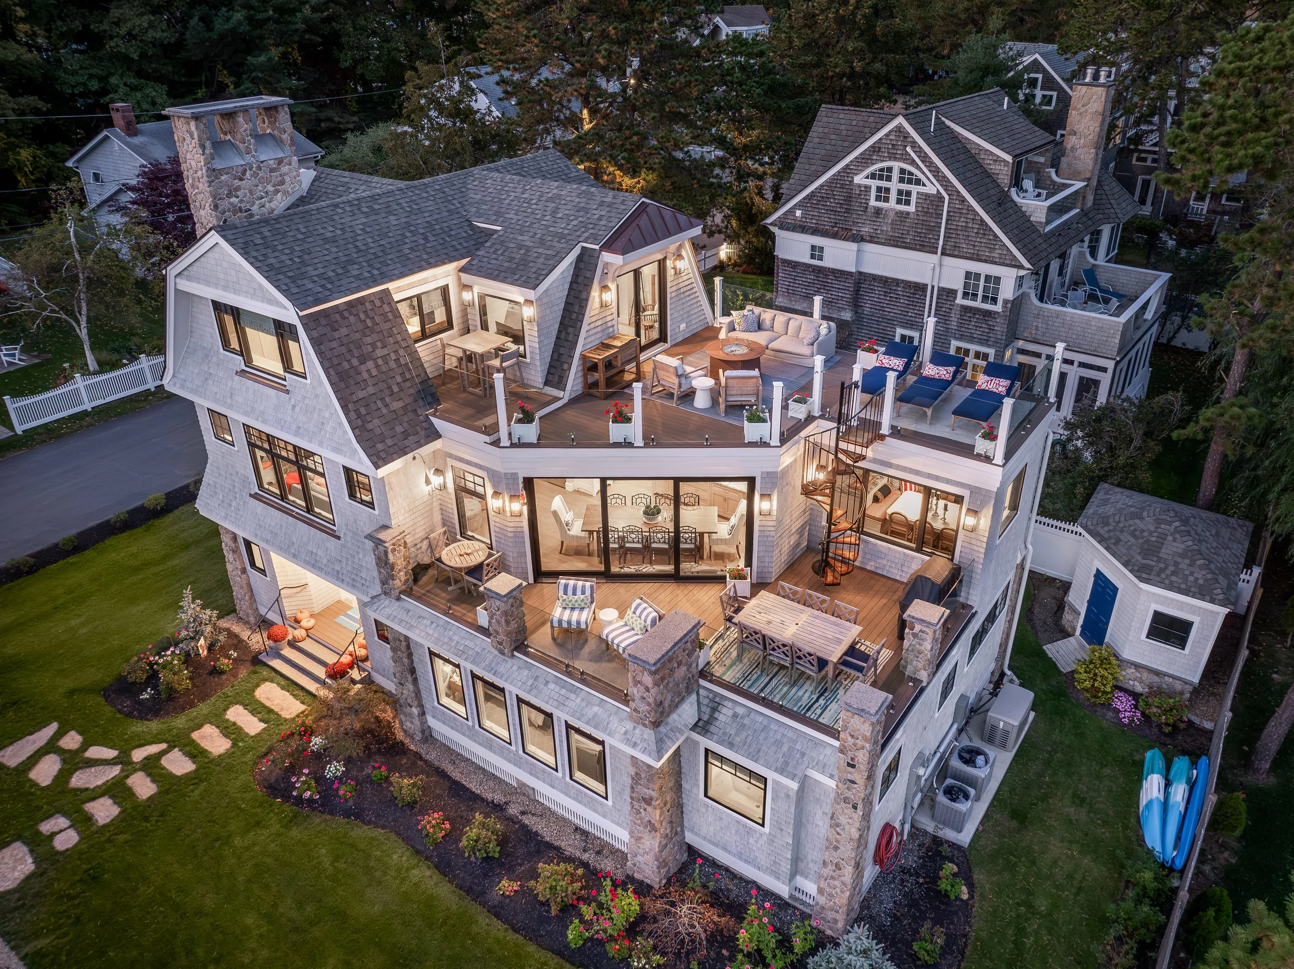
Serving Coastal New England
We work with homeowners and developers across Southern Maine, the New Hampshire Seacoast, and the Massachusetts North Shore — from Kennebunkport, Ogunquit, and Kittery Point to Portsmouth, Rye, Newburyport, and beyond.
Our studio is rooted in the coastal landscape we design for. We understand the permitting environments, the shoreland zoning laws, the materials that endure salt air and hard winters, and the views worth protecting.
Our Process
-
Understanding Your Vision
Every project starts with a conversation. We learn about your goals, site, timeline, and budget before any decisions are made. This is when we discuss your priorities, explain our process, and determine together if we are the right fit.
This conversation is complimentary and without obligation. It establishes a foundation for the project ahead.
-
Clarity Before We Begin
Once we understand your project scope, we prepare a detailed fee proposal outlining our services and timeline. We prioritize transparency, so you will know exactly what to expect before we proceed. Once the fee proposal is approved, we will prepare a formal agreement to sign.ption text goes here
-
Understanding What We Are Working With
Before design begins, we thoroughly assess your property. We review zoning, shoreland requirements, setbacks, flood zones, and site conditions to inform the design. For renovations or additions, we measure and document existing spaces, producing accurate as-built drawings as the basis for the next steps.
This phase helps us anticipate challenges, minimize revisions, and begin design with clarity and confidence.
-
Where Your Vision Takes Shape
This is the creative core of the process. With a clear understanding of your property and goals, we develop initial design concepts, exploring form, layout, proportion, materials, and the real-life experience of each space.
In this collaborative phase, your vision meets our expertise. We present concepts, listen to your feedback, and refine the design until the direction is right. Every element is intentional.
-
Refining Every Detail
With the schematic direction approved, we advance the design by resolving technical details, specifying materials and systems, and coordinating with consultants as needed. By the end of this phase, every room, material, and spatial relationship is confirmed.
This is where good design becomes exceptional.
-
Preparing for Approval
Precision is essential at this stage. We prepare comprehensive documentation for permitting and construction, including floor plans, elevations, wall sections, ceiling layouts, and finish schedules. Every detail is intentional, ensuring materials, systems, and aesthetics align to realize your vision as designed.
These documents are submitted for local permitting approval and become the definitive guide for your contractor.
-
Finding the Right Builder
With construction documents complete, we help you identify the right builders to realize your vision. We guide you through obtaining competitive bids from reputable, qualified contractors and assist in evaluating proposals so you can make an informed decision.
We always consider your budget, but construction costs may vary due to market conditions and material availability. If adjustments are needed, we will work with you to refine the design while preserving your priorities.
-
Guiding the Build to Completion
With permits secured, construction begins. Our ongoing involvement ensures every detail is executed as intended. We visit the site at key stages, review contractor submittals, address questions, and provide expert guidance throughout the process.
Architect involvement during construction is essential. It is the difference between a home that is simply built and one that is fully realized.
Every project is unique. A simple addition may take several months, while a complex custom home on a challenging site may require more time. We will provide an honest timeline estimate during our initial consultation and keep you informed throughout the process.
Client Reviews
From start to finish, Lindsey Architects was on schedule, went above and beyond, and, most importantly, was extremely knowledgeable throughout the process. Their experience and attention to detail helped give us our dream home. We would highly recommend Lindsey Architects, and if given the opportunity, would use them again in a second!
— Rick DMajor custom home renovation and addition
Ogunquit, Maine
Lindsey Architects’ brilliance started with their keen ability to listen to and understand us, continued as they incorporated our thoughts with theirs to present thoughtful alternatives, and ultimately to design our dream beach house. Their services continued post-design as they worked closely with us, our builder, and local tradesmen during the construction process to ensure proper implementation and to stay ahead of potential issues.
— Leonard PNew custom residence on the Ogunquit River
Ogunquit, Maine
Lindsey Architects is an amazing architect in the Southern Maine area and a pure pleasure to work with. Lindsey Architects designs w/ an artful eye, keeping our vision in the forefront of her designs and bringing tremendous ideas from their past experiences...Lindsey Architects is changing the landscape of Maine's beachfront homes, one house at a time. For any project, Lindsey Architects is our first call!
— Rick KNew custom residence on the Beachfront property.
Moody, Maine
Interested in working together?
Share your name and email, and we'll be in touch with a bit more about how we work and what your project might involve. No obligation.
Prefer to tell us more now?