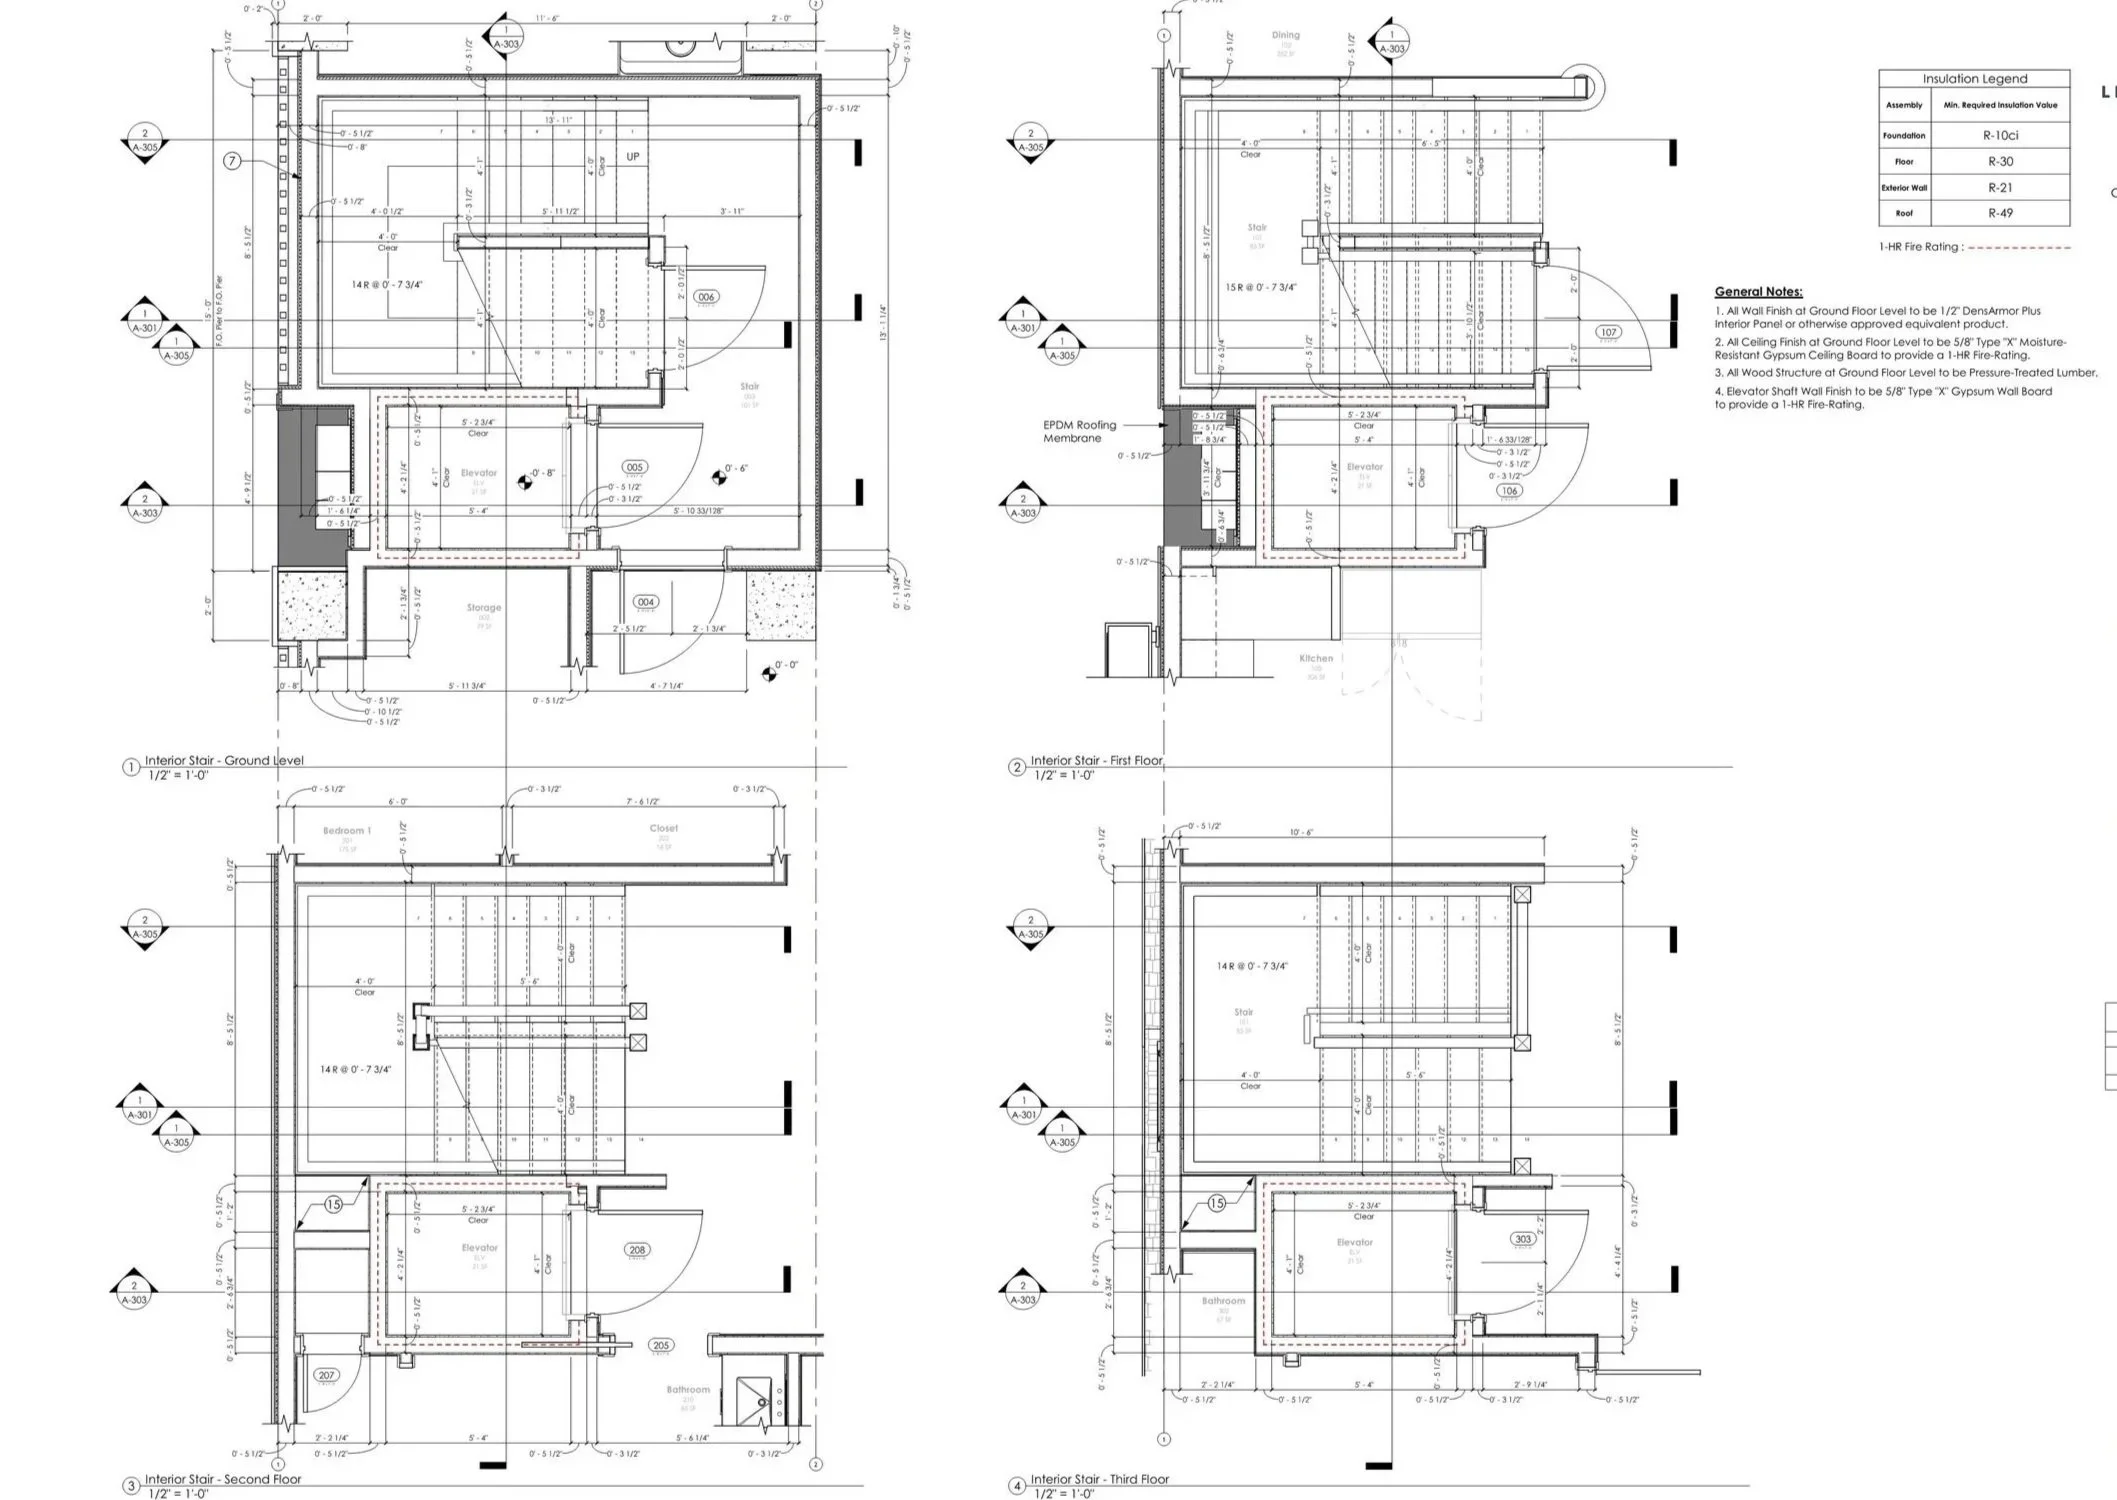
A detailed architectural blueprint featuring floor plans for a building, including layout measurements, room designations, and structural elements.
Architectural blueprint showing floor plans for multiple levels of a building, including detailed measurements, walls, doors, windows, staircases, and structural elements.
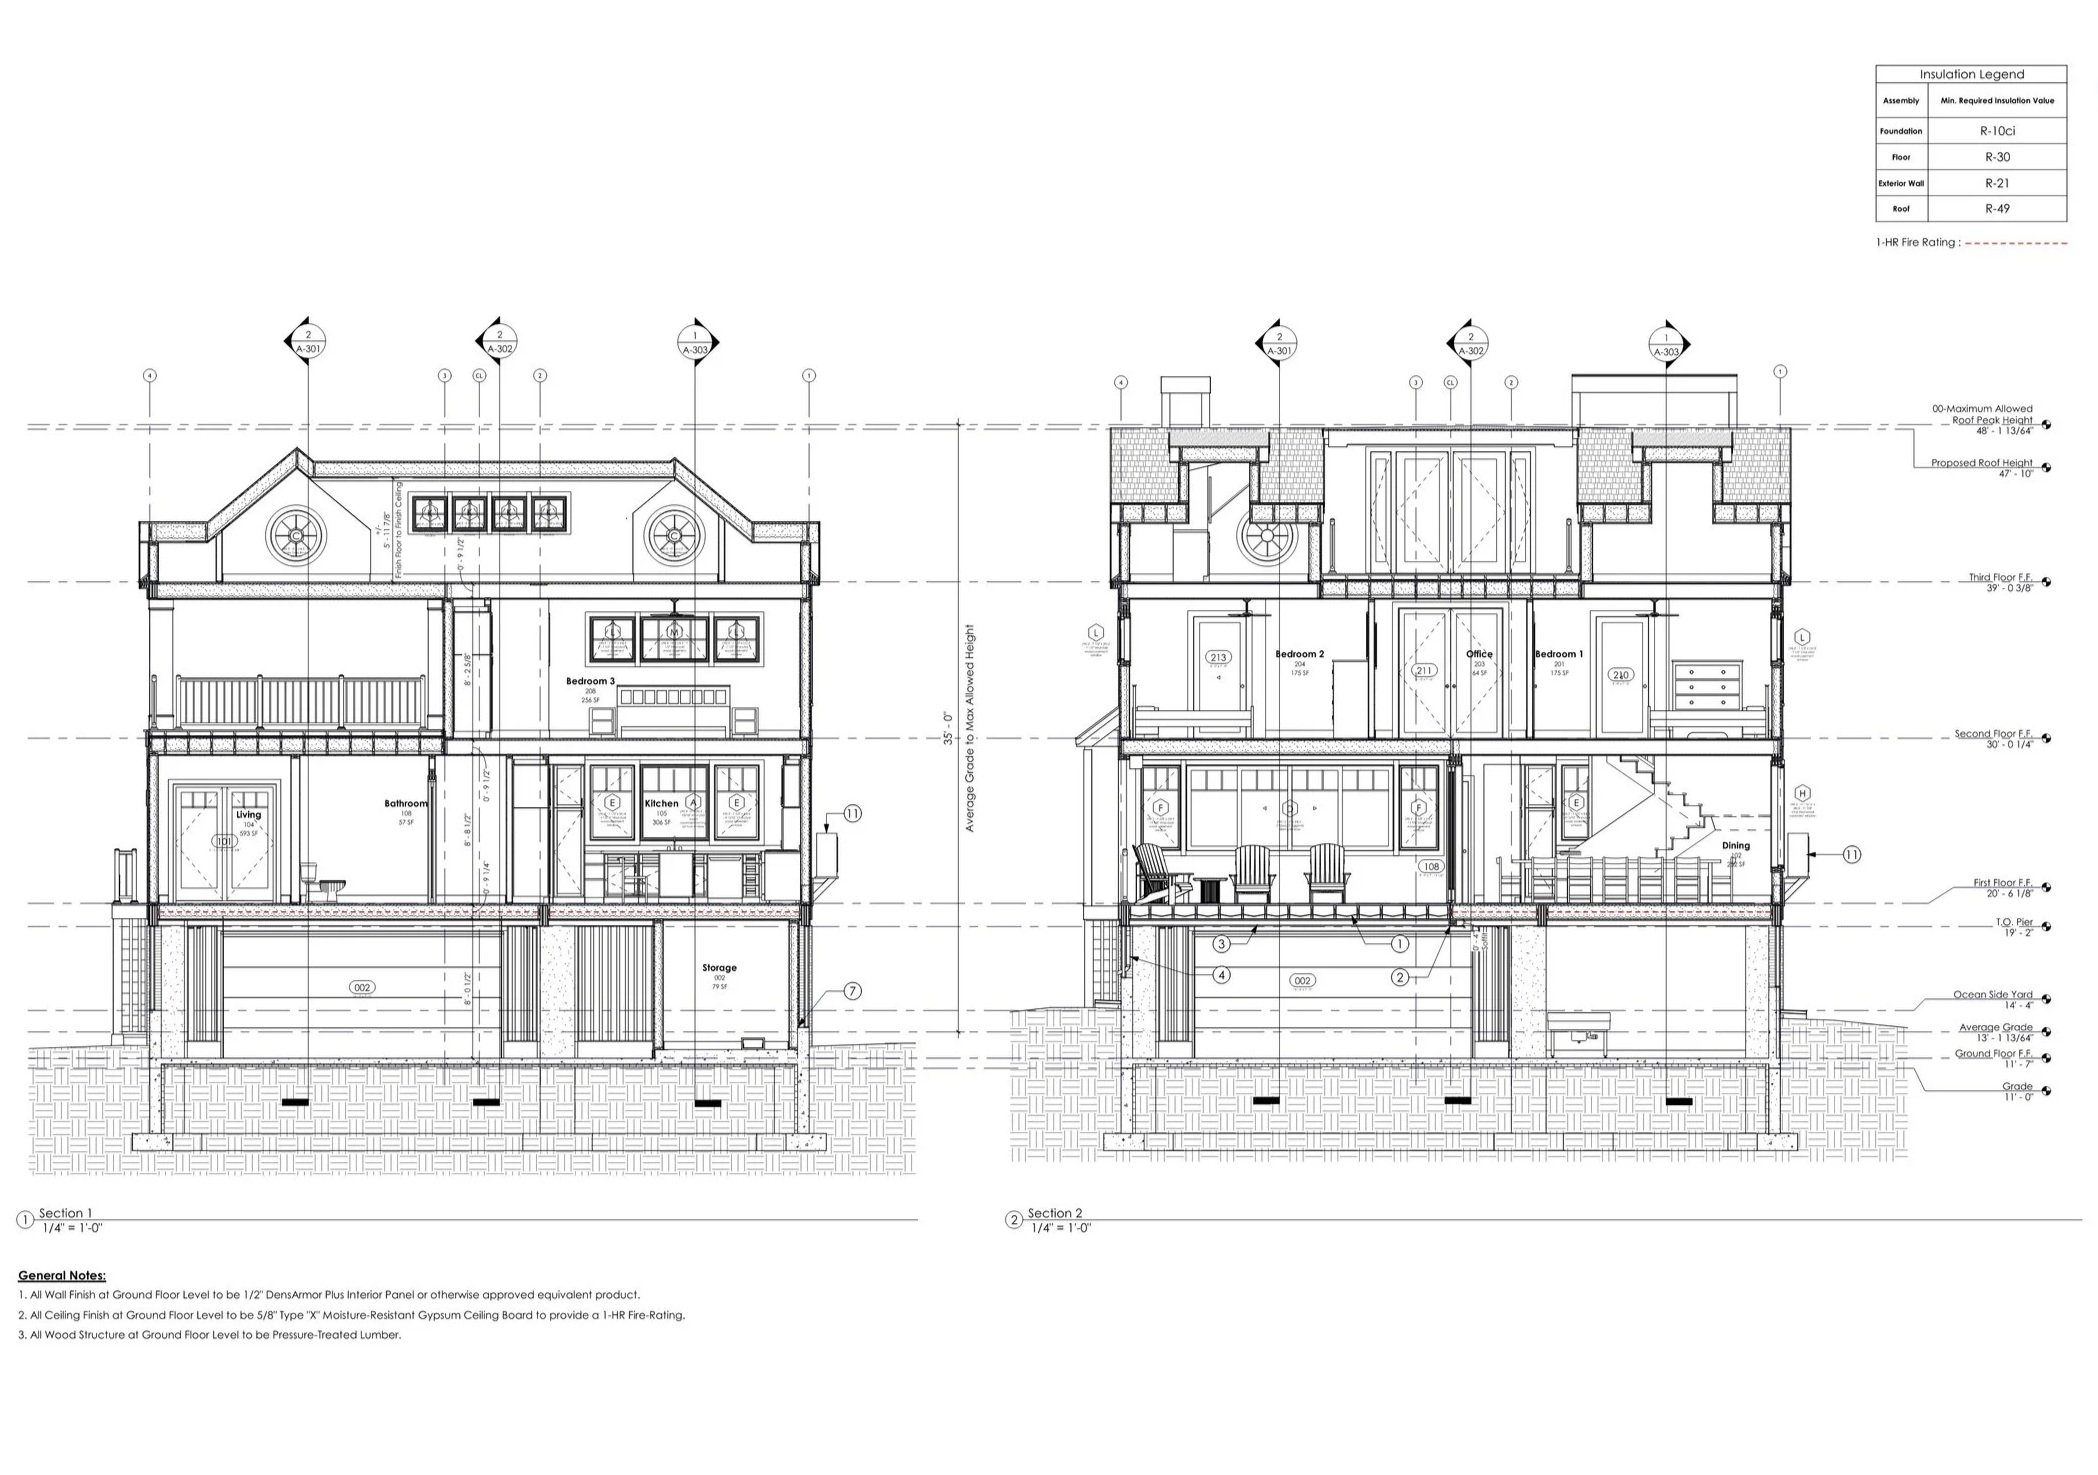
Architectural blueprint of a multi-story residential building, showing front and side elevations with detailed measurements and room labels.
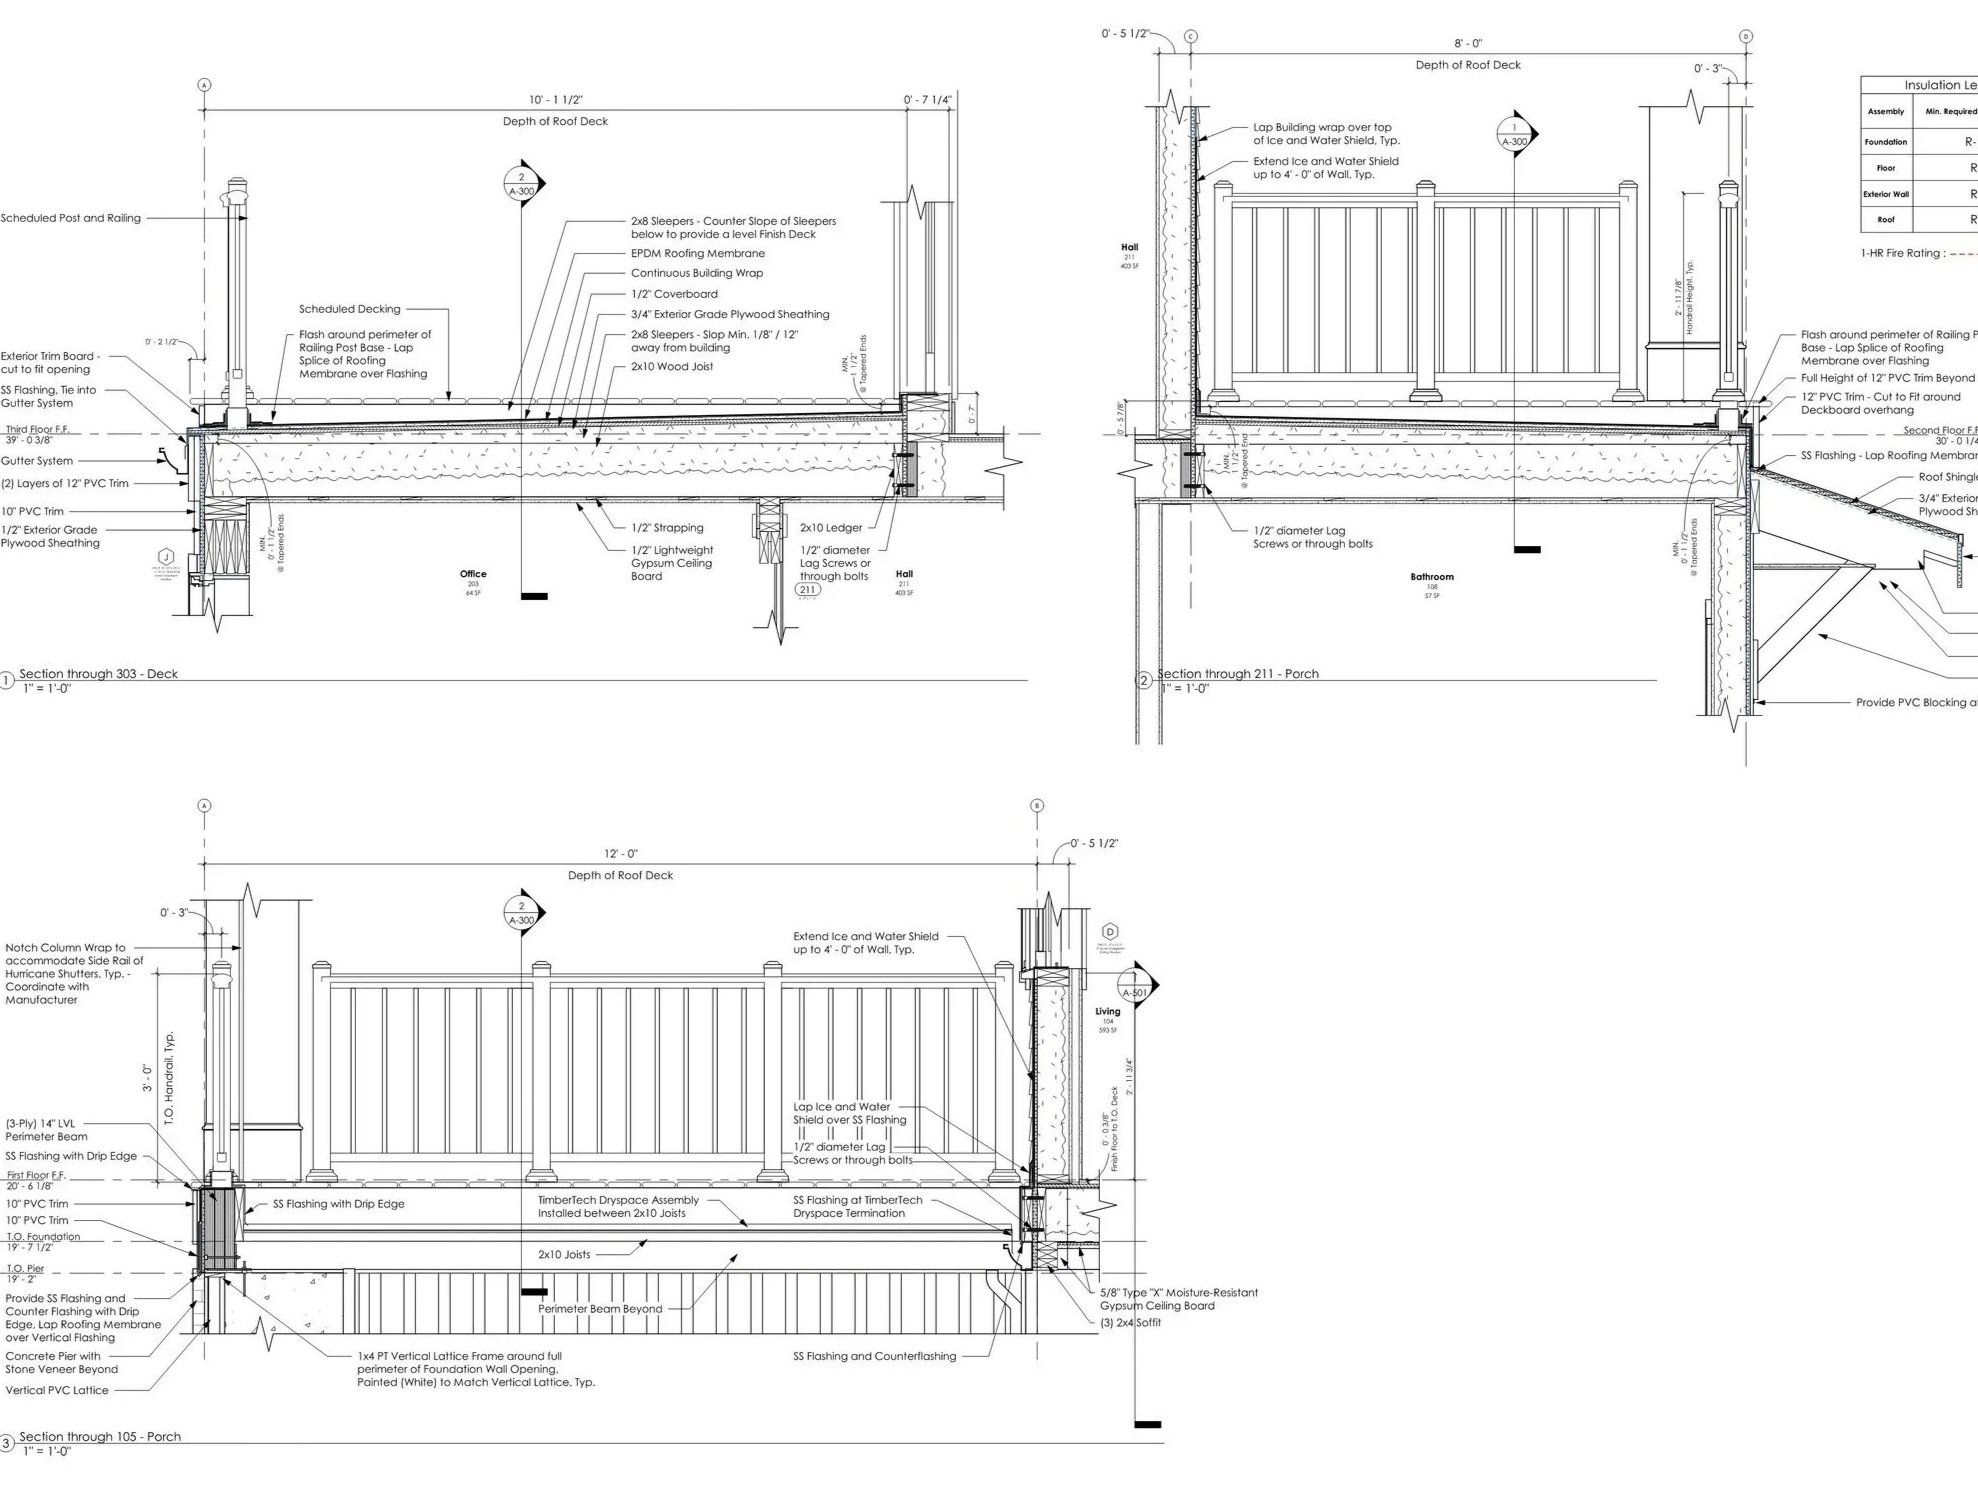
Architectural blueprint of a building with detailed specifications for roof deck, railing, wall, and framing elements.
Architectural blueprint of a multi-story residential building, showing detailed floor plans, elevation views, and construction notes.
Isometric architectural plans of a house, showing the carport level with parked cars, the first floor level with living spaces, the second floor with additional rooms, and the third floor with more rooms and features.
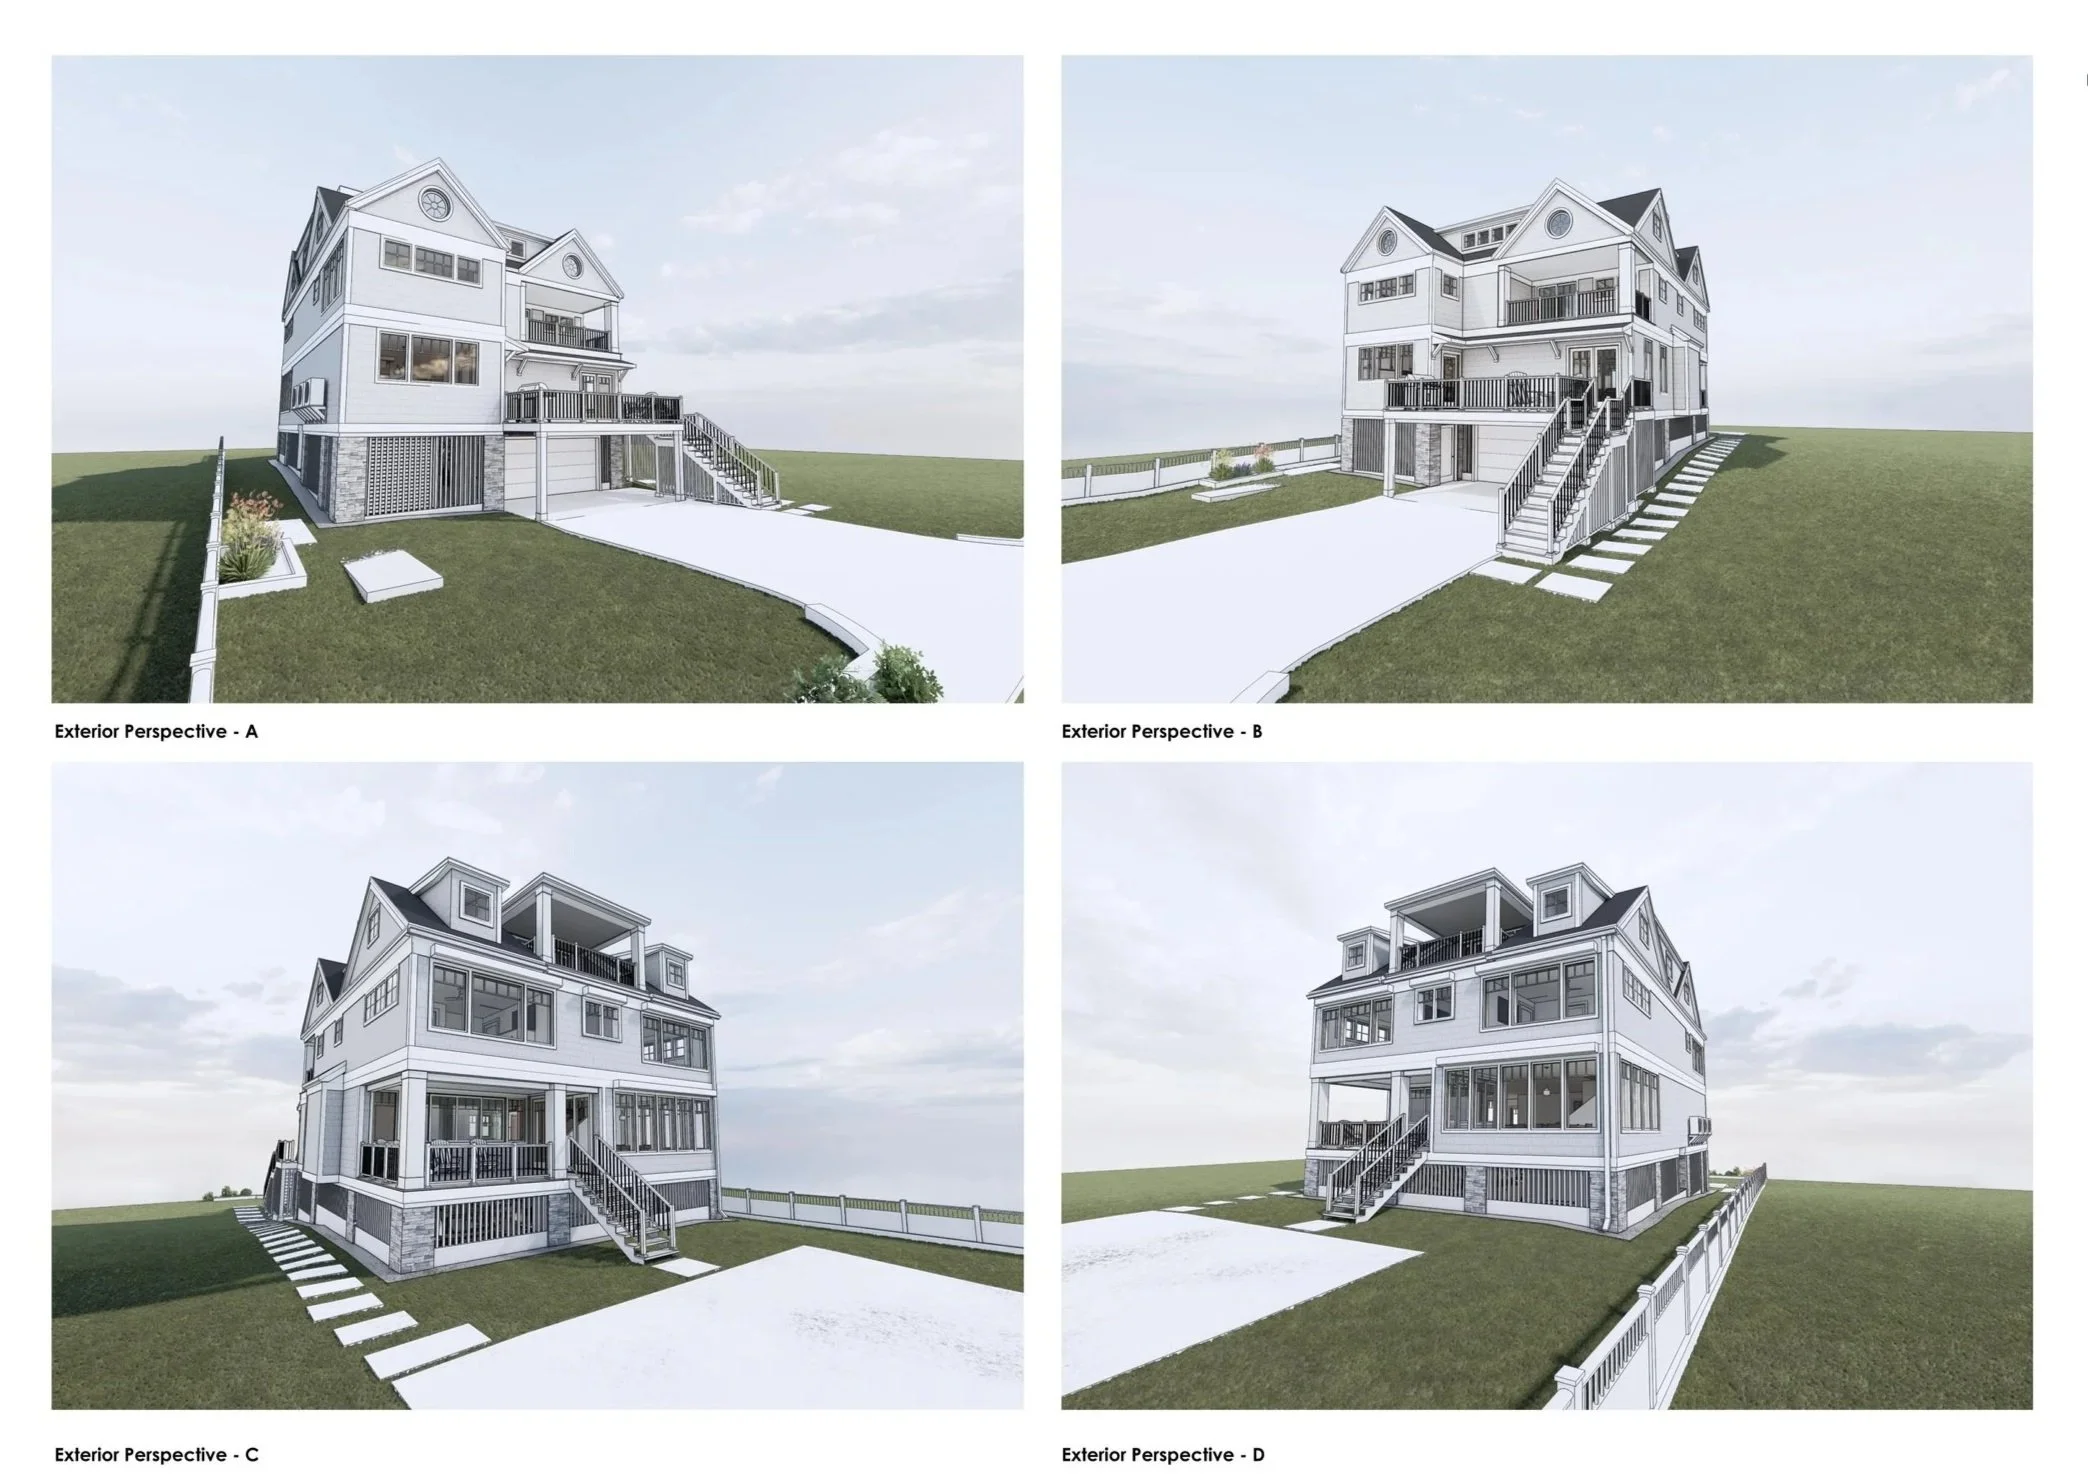
Architectural renderings of a multi-story house from four different exterior perspectives, showing the front, side, and back views with a large deck, staircase, and fenced yard.